- English
- Español
- Português
- русский
- Français
- 日本語
- Deutsch
- tiếng Việt
- Italiano
- Nederlands
- ภาษาไทย
- Polski
- 한국어
- Svenska
- magyar
- Malay
- বাংলা ভাষার
- Dansk
- Suomi
- हिन्दी
- Pilipino
- Türkçe
- Gaeilge
- العربية
- Indonesia
- Norsk
- تمل
- český
- ελληνικά
- український
- Javanese
- فارسی
- தமிழ்
- తెలుగు
- नेपाली
- Burmese
- български
- ລາວ
- Latine
- Қазақша
- Euskal
- Azərbaycan
- Slovenský jazyk
- Македонски
- Lietuvos
- Eesti Keel
- Română
- Slovenski
- मराठी
- Srpski језик

Why Is Dimensional Accuracy So Vital for Mold Inserts?
A molded automotive connector is rejected at final inspection because the pin holes are 0.08mm off center. The customer's assembly line cannot insert the pins, and the entire batch of 20,000 parts is scrapped. The root cause is traced back to the mold insert that forms the pin holes. The insert was machined to a tolerance of ±0.05mm instead of the specified ±0.01mm. On its own, the deviation is small—less than the thickness of a human hair. But in a mold, tolerances stack up. The insert sits in a pocket, the pocket is machined into a plate, and the plate is aligned with other plates. Each component's deviation adds to the next, and the cumulative error appears in the final part. This is why dimensional accuracy is not a cosmetic requirement for mold inserts. It is the foundation of part quality, mold reliability, and production economics.
This guide is written for buyers who are sourcing Precise Mold Components And Inserts for injection molds, die-casting molds, and compression molds. We will explain why dimensional accuracy matters, how tolerance stack-up affects part quality, the specific tolerances that are critical for mold inserts, the consequences of inaccurate inserts, and the criteria for evaluating a supplier's dimensional capability. We will also provide detailed product parameters from our factory at Moldburger Mold Industry Co., Ltd. Whether you are specifying core pins, cavity inserts, slide blocks, or wear plates, this guide will help you understand the accuracy requirements and select a supplier who can meet them.
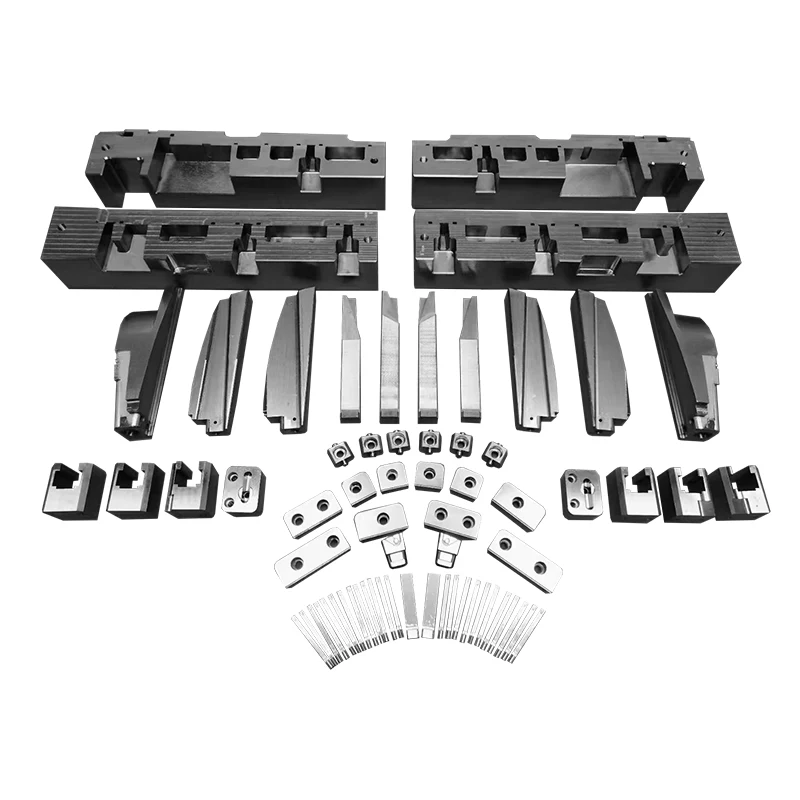
Table of Contents
- 1. What Does Dimensional Accuracy Mean for a Mold Insert?
- 2. How Does Tolerance Stack-Up Affect Final Part Quality?
- 3. What Happens When Mold Inserts Are Out of Tolerance?
- 4. Which Tolerances Are Most Critical for Mold Inserts?
- 5. How Do You Specify Dimensional Accuracy in a Purchase Order?
- 6. How Do You Evaluate a Mold Insert Supplier's Accuracy Capability?
- 7. What Are the Key Product Parameters from Our Factory?
- 8. Frequently Asked Questions (FAQ)
- 9. Conclusion
1. What Does Dimensional Accuracy Mean for a Mold Insert?
Dimensional accuracy for a mold insert means that every feature of the insert—its outside dimensions, its cavity detail, its pin holes, its mounting surfaces, and its shut-off edges—is manufactured to the specified dimension within the specified tolerance. It is not enough for the insert to be approximately the right size. In a mold, the insert must fit into its pocket with the correct clearance, seal against the plastic melt at the shut-off, and align with the other mold components so that the final part meets its drawing. The accuracy is expressed as a tolerance, such as ±0.01mm, which defines the acceptable range of deviation from the nominal dimension. The table below summarizes the dimensional features of a mold insert and their accuracy requirements.
| Feature | Accuracy Requirement | Consequence of Inaccuracy |
| Outside Dimensions | ±0.01mm to ±0.02mm | Poor fit in pocket, movement under pressure |
| Cavity Detail | ±0.01mm | Part dimension out of tolerance |
| Pin Holes | ±0.005mm to ±0.01mm | Pin misalignment, assembly failure |
| Shut-Off Edges | ±0.005mm | Flash formation |
| Mounting Surfaces | Flatness 0.005mm | Insert rocking, uneven stress |
At Moldburger Mold Industry Co., Ltd., our factory manufactures Precise Mold Components And Inserts to the tolerances required by the mold design. We use CNC machining, EDM, and precision grinding to achieve the specified accuracy. Our quality control team verifies every critical dimension before the insert is shipped. Our goal is to provide our customers with inserts that fit correctly, seal reliably, and produce parts that meet their drawings.
2. How Does Tolerance Stack-Up Affect Final Part Quality?
Tolerance stack-up is the accumulation of individual component deviations in an assembly. In a mold, the final part dimension is determined by the cavity insert, the core insert, the mold base, the alignment system, and the machine. Each of these components has its own tolerance. If the tolerances are not carefully analyzed, the stack-up can exceed the tolerance of the final part. For example, if the cavity insert has a tolerance of ±0.02mm, the mold base has a tolerance of ±0.02mm, and the alignment system has a tolerance of ±0.01mm, the potential stack-up is ±0.05mm. If the final part tolerance is ±0.05mm, the stack-up consumes the entire tolerance budget, leaving no margin for other variables such as thermal expansion or machine variation. The table below illustrates a tolerance stack-up analysis.
| Component | Tolerance | Cumulative Stack-Up |
| Cavity Insert | ±0.01mm | ±0.01mm |
| Core Insert | ±0.01mm | ±0.02mm |
| Mold Base Pocket | ±0.01mm | ±0.03mm |
| Alignment System | ±0.005mm | ±0.035mm |
| Final Part Tolerance | ±0.05mm | Margin: ±0.015mm |
At our factory, we work with our customers to analyze the tolerance stack-up for their molds. We can provide tolerance analysis and recommend the insert tolerances that will ensure the final part meets its drawing. Our goal is to help our customers avoid stack-up problems by specifying the right tolerances from the start.
3. What Happens When Mold Inserts Are Out of Tolerance?
When mold inserts are out of tolerance, the consequences can be severe and costly. The first consequence is flash formation. If the shut-off edges of the insert do not seal properly against the mating surface, plastic can escape into the gap, creating flash on the part. Flash requires manual removal, adds labor cost, and can affect the part's appearance and function. The second consequence is part dimension failure. If the cavity detail is out of tolerance, the molded part will be out of tolerance, leading to rejection and scrap. The third consequence is mold damage. If the insert does not fit properly in its pocket, it can move under injection pressure, causing wear on the pocket and the insert. The fourth consequence is reduced insert life. An insert that is misaligned or poorly supported will experience higher stress and wear out faster. The table below summarizes these consequences.
| Consequence | Cause | Impact |
| Flash Formation | Shut-off edges out of tolerance | Manual removal cost, part appearance |
| Part Dimension Failure | Cavity detail out of tolerance | Scrap, rework, customer rejection |
| Mold Damage | Poor fit in pocket | Pocket wear, insert movement |
| Reduced Insert Life | Misalignment, poor support | Premature wear, frequent replacement |
At Moldburger, our factory understands these consequences and designs our manufacturing processes to prevent them. We verify every critical dimension and inspect every insert before shipment. Our goal is to provide our customers with inserts that fit correctly, seal reliably, and produce parts that meet their drawings.
4. Which Tolerances Are Most Critical for Mold Inserts?
Not all tolerances are equally critical. The most critical tolerances are those that affect the fit of the insert in the mold, the sealing of the shut-off, and the dimension of the final part. The table below summarizes these critical tolerances and their typical values.
| Tolerance Type | Typical Value | Why It Matters |
| Outside Dimension | ±0.01mm | Fit in pocket, prevents movement |
| Cavity Dimension | ±0.01mm | Final part dimension |
| Pin Hole Position | ±0.005mm | Pin alignment, assembly |
| Shut-Off Flatness | 0.005mm | Flash prevention |
| Surface Finish | Ra 0.2 - 0.4 µm | Part appearance, release |
At our factory, we focus on these critical tolerances in every insert we manufacture. We use precision machining and inspection equipment to achieve and verify them. Our goal is to provide our customers with inserts that meet the most demanding requirements.
5. How Do You Specify Dimensional Accuracy in a Purchase Order?
Specifying dimensional accuracy in a purchase order requires more than stating a single tolerance. It requires defining the critical features, their nominal dimensions, their tolerances, the inspection method, and the acceptance criteria. The table below provides a specification checklist.
| Specification Item | What to Include | Example |
| Critical Features | List all features that affect fit, seal, or part dimension | Outside dimensions, cavity, pin holes |
| Nominal Dimensions | Provide the nominal dimension for each feature | 50.00mm |
| Tolerances | Provide the tolerance for each feature | ±0.01mm |
| Inspection Method | Specify how the dimension will be verified | CMM, micrometer, optical comparator |
| Acceptance Criteria | Define the acceptance limits | All dimensions within tolerance |
At Moldburger Mold Industry Co., Ltd., our factory works with our customers to define the critical features and tolerances for each insert. We provide inspection reports with every shipment, documenting the actual dimensions and confirming that they meet the specification. Our goal is to make it easy for our customers to verify the accuracy of the inserts they receive.
6. How Do You Evaluate a Mold Insert Supplier's Accuracy Capability?
Evaluating a mold insert supplier's accuracy capability requires a focus on equipment, inspection, process control, and experience. The supplier must have the machining equipment capable of achieving the required tolerances, including CNC mills, EDM, and precision grinders. They must have the inspection equipment to verify the dimensions, including CMM, micrometers, and optical comparators. They must have process controls in place to ensure consistency. And they must have experience with the type of insert you are sourcing. The table below summarizes the evaluation criteria.
| Evaluation Criterion | What to Look For | Why It Matters |
| Machining Equipment | CNC, EDM, precision grinding | Enables achieving tight tolerances |
| Inspection Equipment | CMM, micrometers, optical comparators | Verifies dimensions accurately |
| Process Control | SPC, calibration, documentation | Ensures consistency across batches |
| Experience | References in similar insert types | Demonstrates capability and reliability |
At our factory, we have the machining equipment, inspection equipment, and process controls to achieve and verify the tight tolerances required for Precise Mold Components And Inserts. We have been producing inserts for over a decade and have extensive experience with a wide range of insert types. We invite you to evaluate us against these criteria and to consider us as your partner for mold inserts.
7. What Are the Key Product Parameters from Our Factory?
The following table provides the key product parameters for our Precise Mold Components And Inserts. These inserts are suitable for injection molds, die-casting molds, and compression molds. Our factory can also produce custom inserts to meet specific requirements.
| Parameter | Specification Range | Notes |
| Material | P20, H13, S7, 420SS, Bronze | Selected for application |
| Hardness | 28 - 58 HRC | Depends on material and heat treatment |
| Dimensional Tolerance | ±0.005mm to ±0.02mm | Depends on feature criticality |
| Surface Finish | Ra 0.2 - 0.8 µm | Polished for cavity surfaces |
| Heat Treatment | Quenching & Tempering, Nitriding | Selected for wear resistance |
| Inspection | CMM, micrometer, optical comparator | Full dimensional report provided |
| MOQ | 1 piece | Negotiable for large orders |
| Lead Time | 2 - 4 weeks | Depends on complexity and quantity |
At our factory, we manufacture our Precise Mold Components And Inserts to meet these specifications and more. We can customize the material, hardness, tolerance, and finish to suit your specific requirements. Our quality control system includes inspection of raw materials, in-process inspection, and final inspection before shipment. Our goal is to provide our customers with high-quality inserts that meet their dimensional accuracy requirements.
8. Frequently Asked Questions (FAQ)
Question 1: What is the typical dimensional tolerance for a mold insert?
Answer: The typical dimensional tolerance for a mold insert depends on the feature and the application. For critical features such as cavity dimensions and pin hole positions, the tolerance is typically ±0.005mm to ±0.01mm. For less critical features such as outside dimensions, the tolerance may be ±0.01mm to ±0.02mm. The exact tolerance should be specified based on the part requirements and the tolerance stack-up analysis.
Question 2: How does tolerance stack-up affect the final part dimension?
Answer: Tolerance stack-up is the accumulation of individual component deviations in an assembly. In a mold, the final part dimension is determined by the cavity insert, the core insert, the mold base, and the alignment system. Each component has its own tolerance, and the deviations add together. If the stack-up exceeds the final part tolerance, the part will be out of specification. Our team can help you analyze the stack-up and specify the insert tolerances that leave adequate margin.
Question 3: What happens if a mold insert is out of tolerance?
Answer: If a mold insert is out of tolerance, the consequences can include flash formation at the shut-off, part dimension failure, mold damage from poor fit, and reduced insert life. These problems lead to scrap, rework, and increased maintenance costs. Specifying the correct tolerance and verifying it through inspection is essential to avoid these consequences.
Question 4: How do you verify the dimensional accuracy of a mold insert?
Answer: Dimensional accuracy is verified using precision measurement equipment, including CMM (coordinate measuring machines), micrometers, and optical comparators. The inspection should cover all critical features and should be documented in a report that accompanies the insert. Our factory provides a full dimensional report with every insert we ship.
Question 5: Can a mold insert be reworked if it is out of tolerance?
Answer: In some cases, a mold insert can be reworked if it is out of tolerance. For example, if a dimension is too large, it can be machined down to the correct size. If a dimension is too small, the insert may need to be scrapped or welded and re-machined. The feasibility of rework depends on the specific feature and the amount of deviation. Our team can advise on whether rework is possible or whether a new insert is required.
9. Conclusion
Dimensional accuracy is vital for mold inserts because it determines whether the insert fits correctly, seals reliably, and produces parts that meet their drawings. Tolerance stack-up, flash formation, part dimension failure, mold damage, and reduced insert life are all consequences of inaccurate inserts. By specifying the critical tolerances, analyzing the stack-up, and verifying the dimensions through inspection, buyers can ensure that the inserts they source meet the requirements of their molds. At Moldburger Mold Industry Co., Ltd., our factory manufactures Precise Mold Components And Inserts to the tightest tolerances and provides full dimensional reports with every shipment. We work with our customers to define the critical features and tolerances for each insert.
Whether you are sourcing core pins, cavity inserts, slide blocks, or wear plates, we invite you to contact us to discuss your requirements. We can provide samples, inspection reports, and customized solutions. Our commitment to quality and dimensional accuracy has made us a trusted partner for mold makers around the world.
Contact Moldburger Mold Industry Co., Ltd. today to discuss your Precise Mold Components And Inserts requirements and discover how our dimensional accuracy can improve your mold performance.